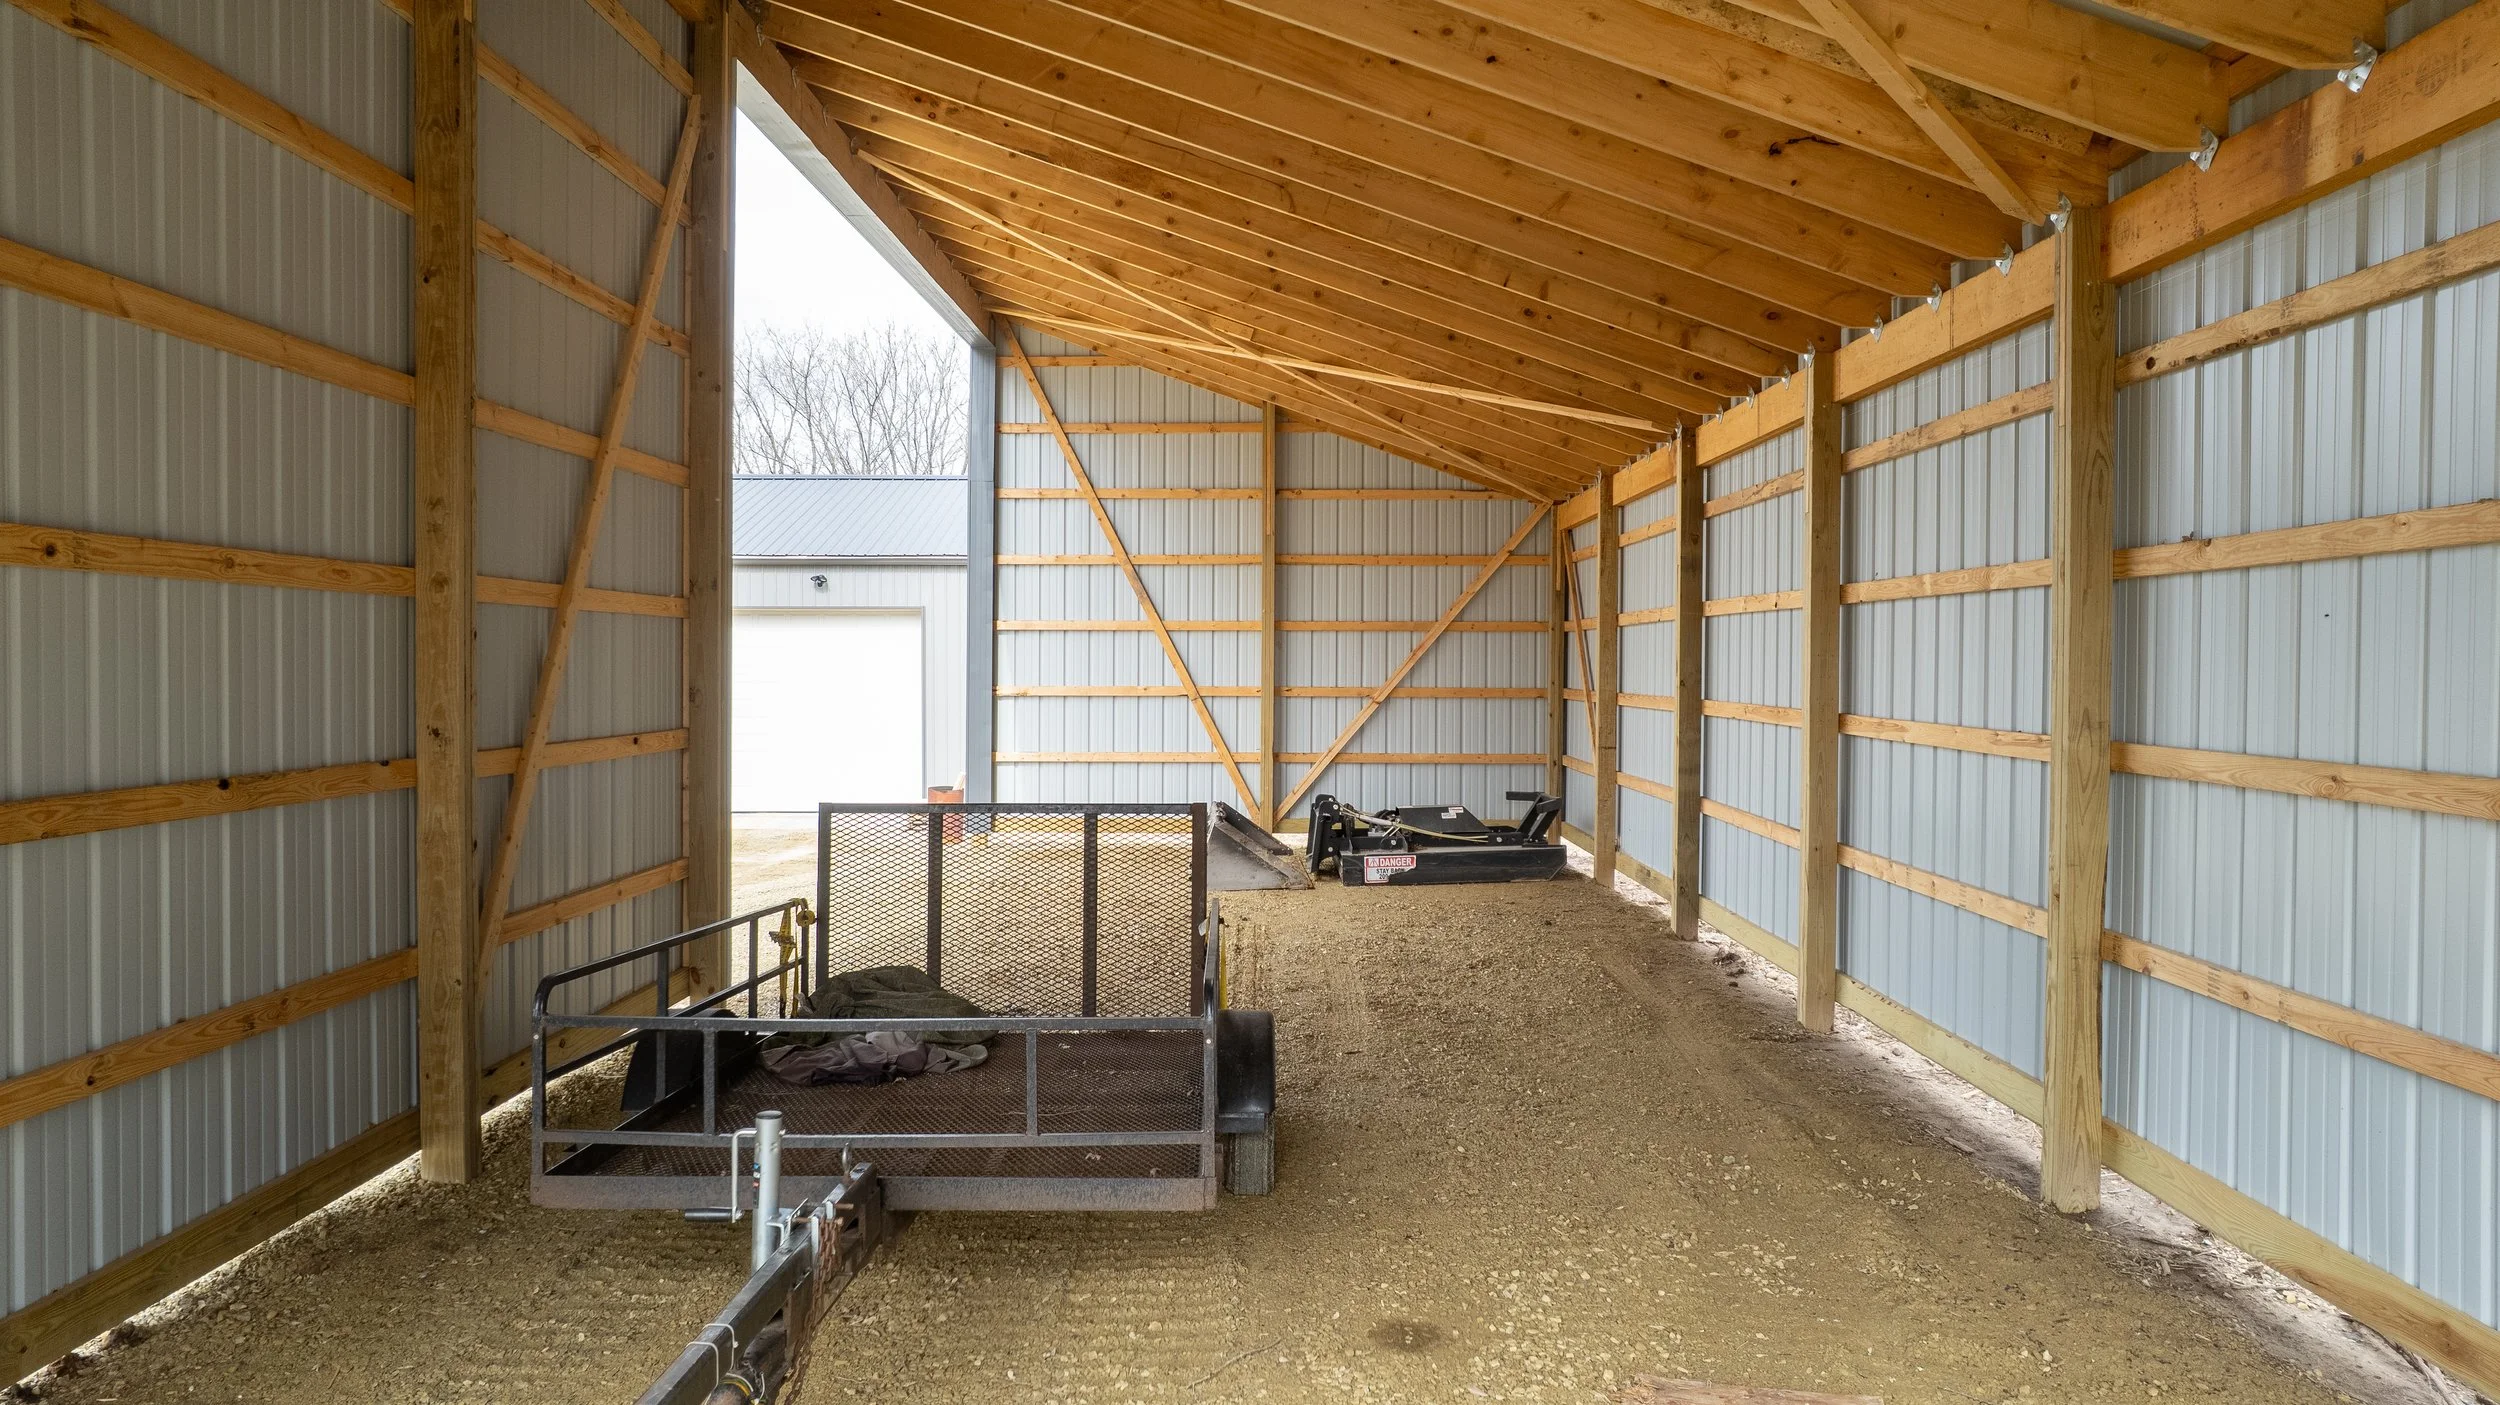
GARAGES & POLE BARNS
Meet your Twin Cities experts in garage & pole barn builds with spacious storage, custom features, and superior craftsmanship. Olson Construction & Remodeling designs and builds spaces that are tailored to the way you live, work, and store what matters most.
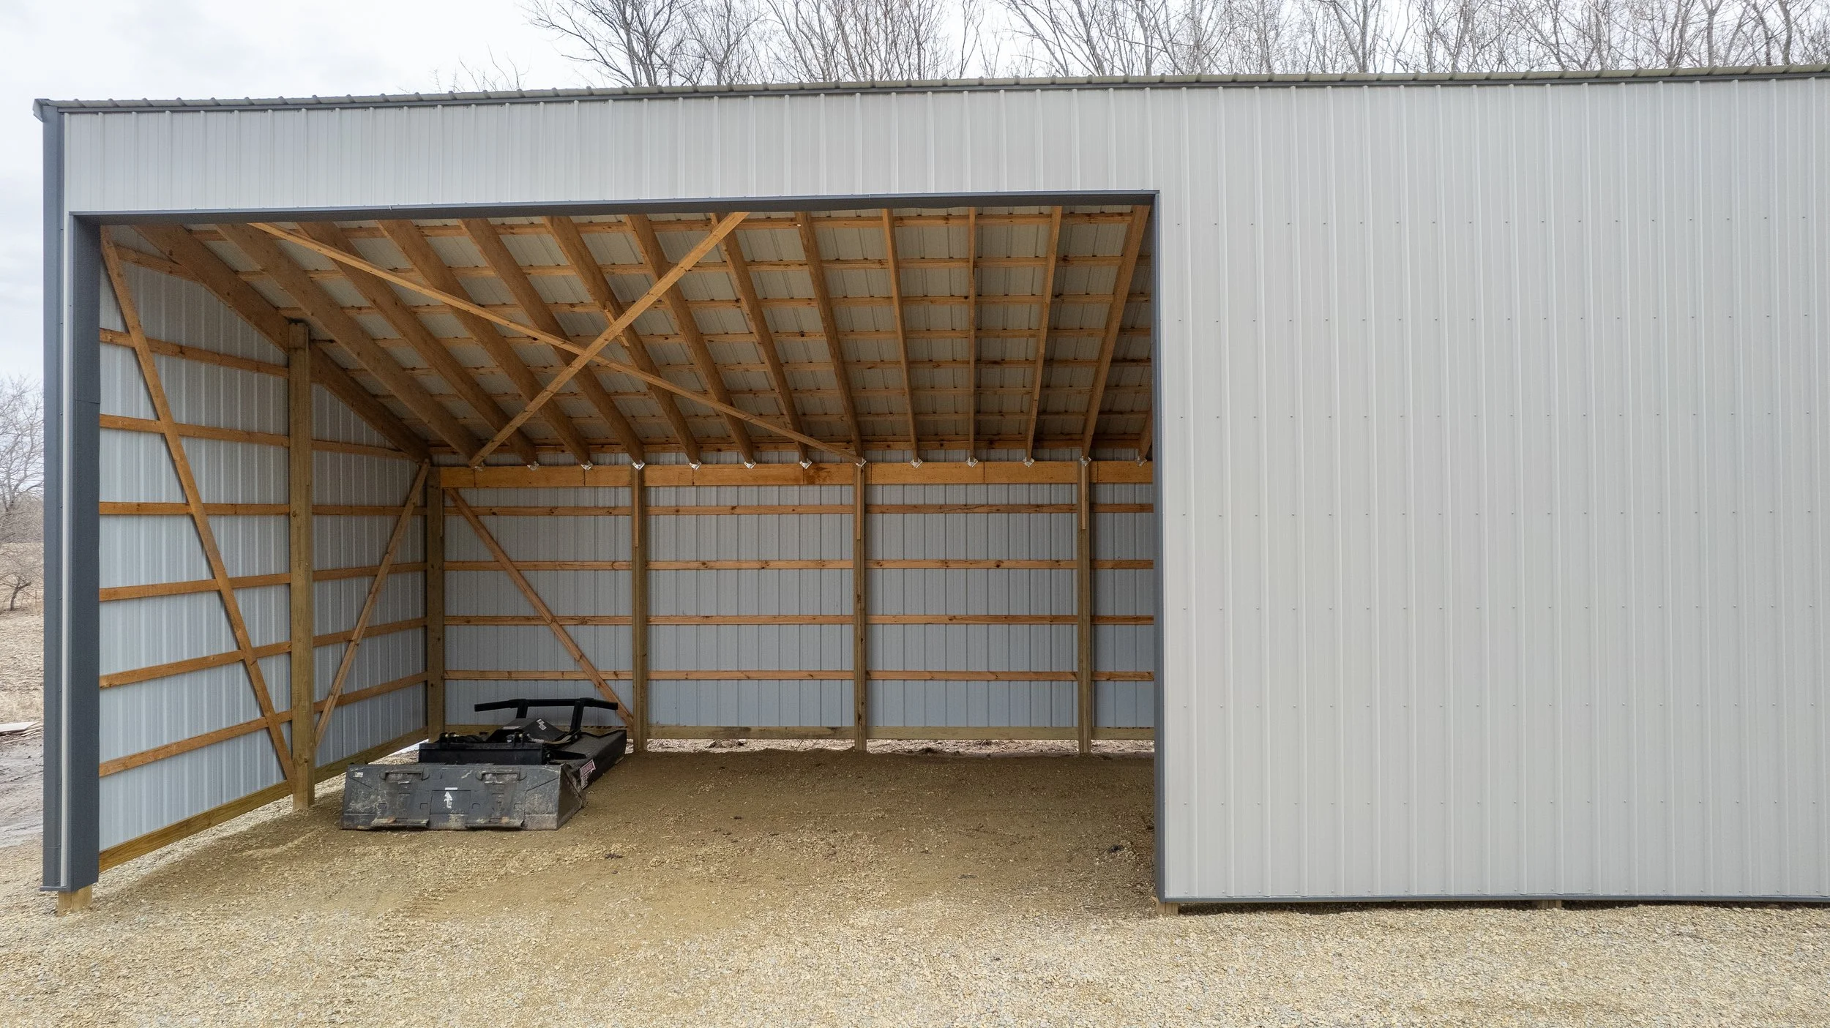
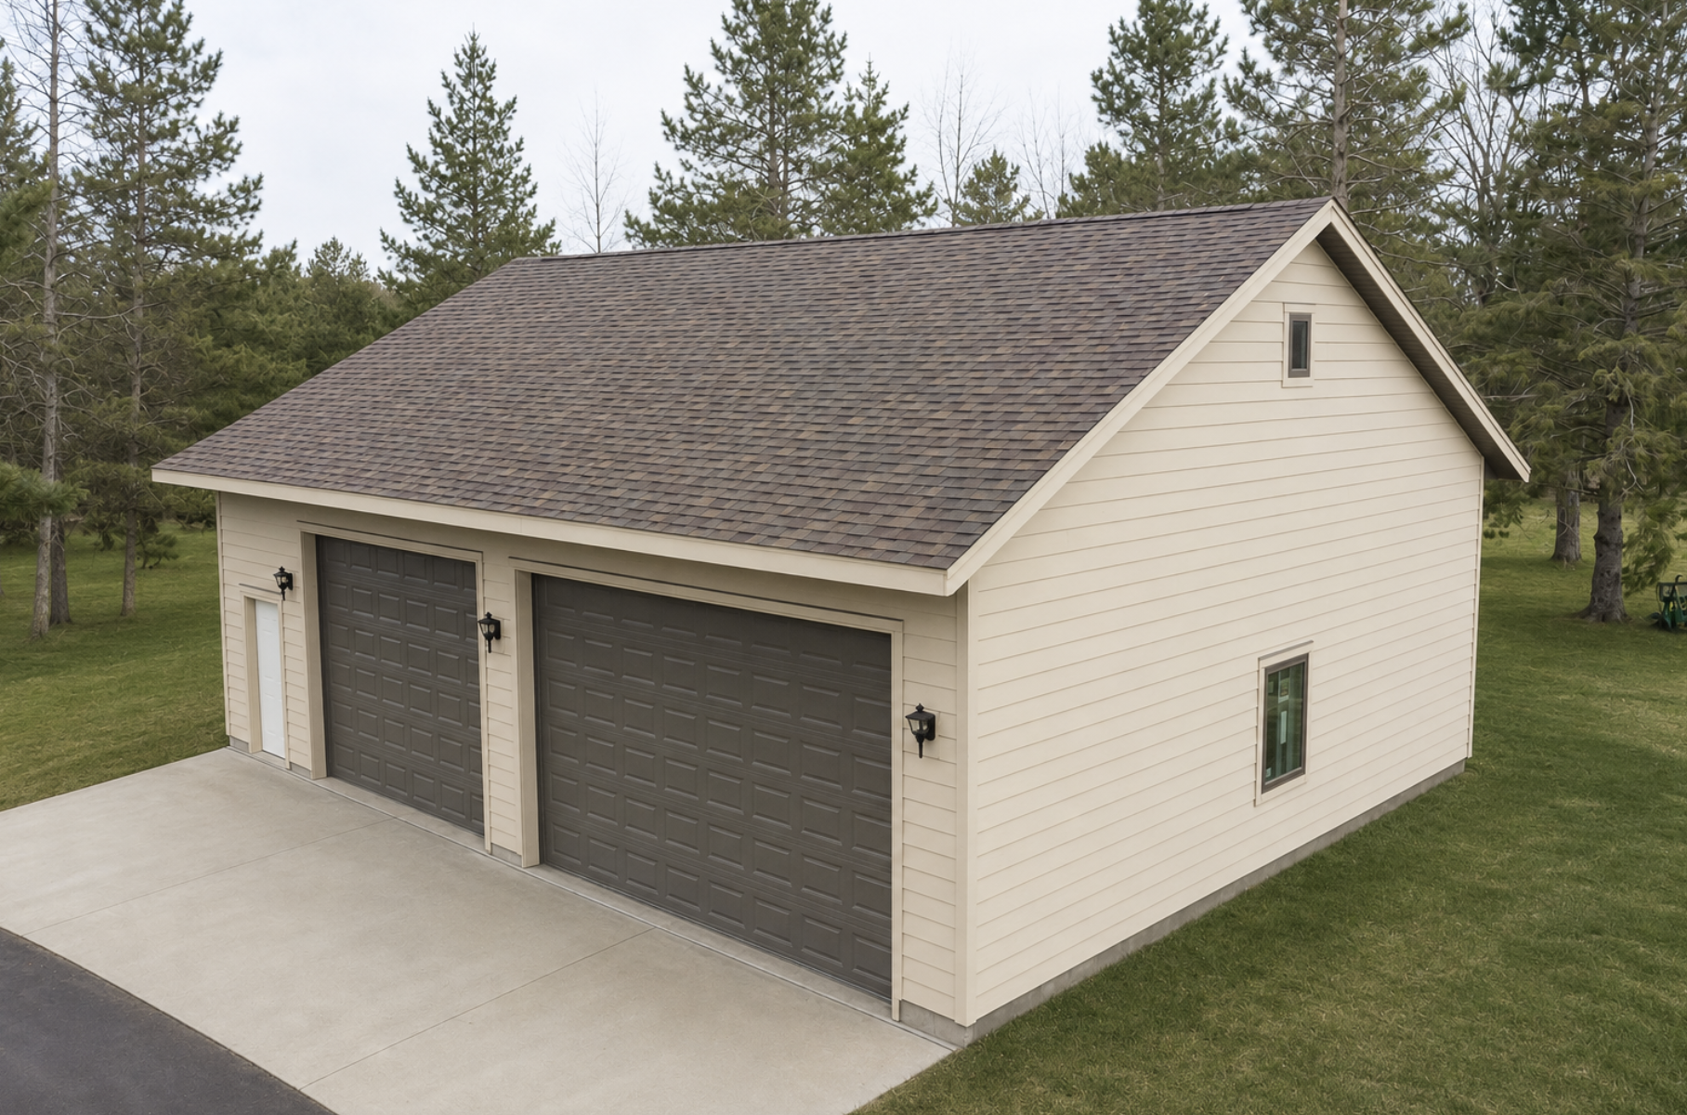
With in-house architectural drafting and custom design services, every building is thoughtfully planned to fit your property, your needs, and your future. From simple storage buildings to fully finished garages with living space above, we build structures that are functional, durable, and designed to last. A detached garage or post-frame building can be so much more than a place to park vehicles.
Imagine a space designed specifically for your hobbies, business, farm, or family. Whether it's a workshop, home office, guest suite, entertainment space, or extra storage, we'll help you create a building that works exactly the way you envision.
Popular features include:
Heated and insulated garages
Two-story garages with lofts or living quarters
Home offices or guest suites
Workshops and hobby spaces
Vehicle or collector car showrooms
Built-in bars and entertainment areas
Pet wash stations
Extra storage for recreational vehicles, boats, and equipment
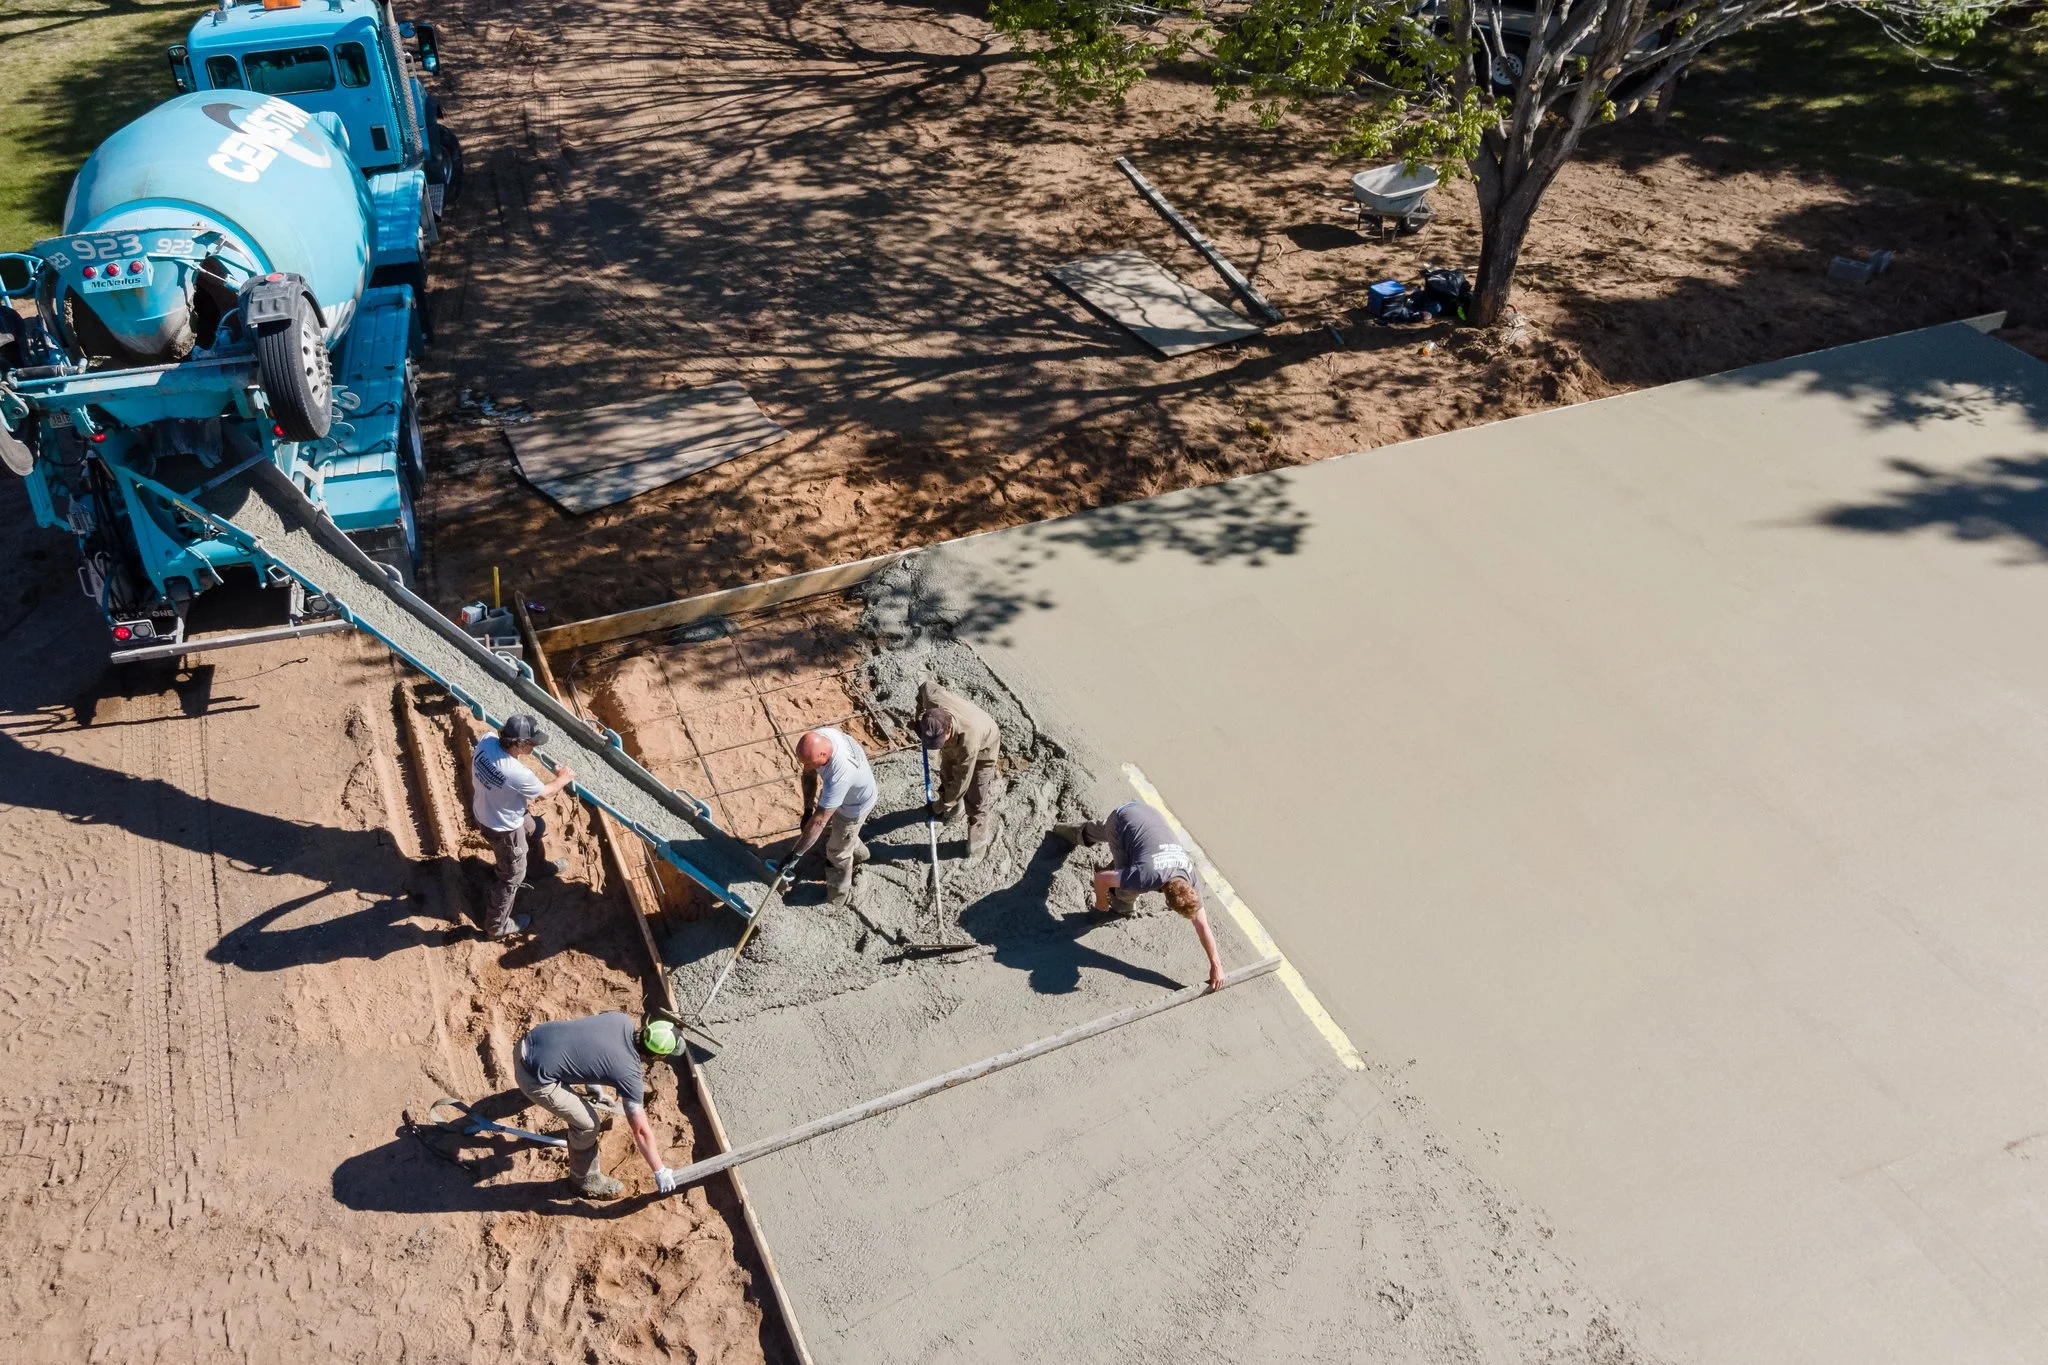
Pole Barn & Post-Frame Buildings
Post-frame construction offers an affordable, flexible, and durable solution for a wide variety of buildings. Its open-span design creates large, functional spaces while keeping construction efficient and cost-effective.
We build custom post-frame buildings for nearly any application, including:
Agricultural buildings
Equipment and machinery storage
Workshops
Hobby buildings
Detached garages
RV and boat storage
Warehouses
Commercial buildings
Retail and office spaces
Churches and community buildings
Every project is customized to meet your specific needs, with options for insulation, finished interiors, overhead doors, windows, custom exteriors, and more.
FAQs
How long does pole barn construction take?
While the time it takes to build a pole barn depends on the size and complexity of the structure, generally, smaller barns can be completed in a few days.
Larger or more complex pole barn designs may take several weeks.
Do you need a permit to build a pole barn?
Building permit requirements vary by location. We’ll check with your local building authority and acquire any necessary permits for your pole barn project.
What materials are used to build a pole barn?
Pole barns are typically constructed using wooden poles, metal or wood siding, and a metal or shingled roof.
The foundation can be dirt, gravel, or concrete, depending on the intended use.
What is the cost to build and maintain a pole barn?
The cost of building a pole barn varies based on size, materials, and customization options. On average, you can expect to pay between $15 to $30 per square foot.
Regular maintenance includes checking and tightening any loose connections, inspecting and repairing any damage to the siding or roof, and ensuring proper drainage around the structure to prevent water damage.