What Are The Key Phases of Building a Custom Home in Minnesota?
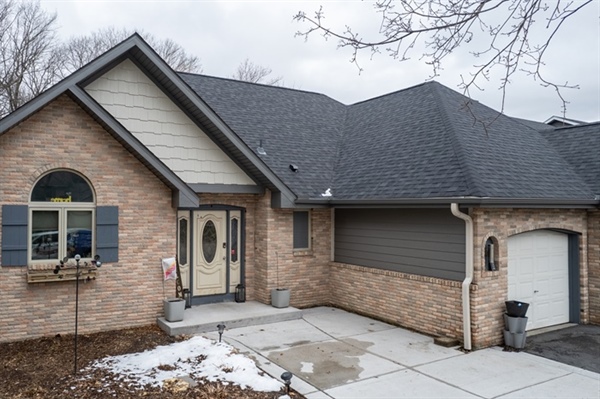
Investing in custom home construction allows you to personalize every detail of your living space to your unique taste. The initial stages of building a house from the ground up require meticulous planning and open communication between the homeowner and the building crew. By establishing explicit structural goals and a clear financial strategy right from the start, you can protect your financial investment and ensure your future home functions perfectly for your family. Working with an experienced, proactive team transforms what could be a stressful construction journey into an organized, exciting experience. Professional oversight ensures that every stage of production satisfies your highest performance criteria. From establishing a strategic baseline layout to coordinating the final structural walkthrough, a structured construction framework keeps your residential build moving forward efficiently.
Key Takeaways:
- Collaborative design-build planning pairs personalized floor plans with in-house blueprinting to establish an accurate budget and a clear aesthetic vision early in the construction process.
- Pre-construction site preparation requires professional lot evaluations, strict local permitting, and rigorous site grading to protect the long-term structural integrity of your foundation.
- Strategic phased scheduling ensures that structural framing, weatherproofing, plumbing, electrical, and finish selections are systematically executed and verified for a smooth project completion.
Planning & Designing Your Custom Home
The custom home planning and design phase works through a structured, multi-step sales process centered on collaborative consultation and detail-oriented blueprinting. Builders begin with an in-depth meet and greet to assess your specific family needs, lifestyle preferences, and overarching budget parameters. Design teams gather your ideas regarding architectural aesthetics and functional layouts to ensure your custom floor plans match your personal story perfectly. Advanced architectural drafting services are utilized to translate your conceptual ideas into exact structural specifications. You will receive comprehensive 3D renderings and visualizations to preview your interior layouts and exterior profiles before any site work begins. This interactive design loop allows you to refine material selections, adjust spatial configurations, and finalize comprehensive proposals early. Finalizing these detailed blueprint choices up front keeps your financial plan accurate and keeps the future construction schedule completely on track.
Site Preparation & Pre-Construction Steps
Site preparation and pre-construction begin with an extensive land suitability study to analyze the zoning rules, utility accessibility, and natural topography of your property. Engineers evaluate the building site thoroughly to determine how the physical house will harmonize with its immediate natural environment. Local structural authorities must review your blueprints to issue necessary building permits and environmental approvals before heavy machinery arrives. Experienced project managers handle all of these intricate municipal filings to keep your project fully compliant with regional building codes. Excavation and professional site grading crews move in next to clear trees, rocks, and surface vegetation from the construction zone. Heavy equipment shapes the soil layout to create a perfectly flat, highly stable base for your future foundation. Proper site drainage is established during this earth-moving phase to direct rainwater away from the structural footprint. Securing your utility corridors for sewer, water, and electricity during site preparation protects the ground layout and ensures a seamless hookup down the road.
Building Your Home's Outer Shell
The structural construction phase centers on creating a durable, weatherproof shell that protects the interior space from unpredictable environmental conditions. Concrete teams pour the structural footings and foundation walls with maximum geometric precision after the site preparation is complete. Once the concrete cures completely, carpenters begin structural framing to erect the load-bearing walls, floor joists, and roof rafters. This framing stage builds the literal skeleton of your house and establishes the clear outlines of your individual rooms. Roofing crews step in immediately following the framing phase to install underlayment materials, flashing systems, and premium asphalt shingles to seal the roof structure. Technicians then integrate weather-resistant house wrap around the exterior walls to create an unbroken barrier against high winds and exterior moisture. Professional installers complete this weatherproofing stage by anchoring your replacement windows and exterior entry doors firmly into place. Sealing the outer envelope of the house establishes a climate-controlled shell that allows specialized tradespeople to begin internal installations safely.
Installing Interior Systems & Finishes
Interior system installation begins with the rough-in phase for your critical electrical wiring, plumbing supply lines, drain pipes, and HVAC ductwork networks. Specialized mechanical crews coordinate their routes carefully through the framed wall cavities to optimize internal space and maximize future ceiling heights. Independent safety officials inspect all of these hidden utility networks thoroughly before any insulation or drywall is hung. Once approved, thermal insulation is packed tightly into the wall framing to ensure exceptional energy efficiency and interior comfort. Drywall sheets are then hung, taped, mudded, and sanded smooth to prepare your interior walls for final paint coatings. Next, craftsmen install your selected flooring materials, including durable hardwood, tile, laminate, or carpet, to define the visual tone of each room. Cabinetry installers anchor your customized storage solutions, pantry shelves, and bathroom vanities tightly against the new wall structures. Elegant stone countertops, custom tile backsplashes, and premium plumbing fixtures are integrated next to fulfill your kitchen remodeling and bathroom remodeling designs.
Final Inspections & Move-In Preparation
Move-in preparation and final inspections focus on completing strict municipal checkout lists and verifying that every interior finish matches your original contract specifications. Independent building inspectors check the completed electrical outlets, plumbing systems, and structural elements to issue your official certificate of occupancy. Your project manager will walk through every single room with you to document minor touch-ups on a structural punch list. Addressing these final paint detailing, hardware tuning, and surface cleaning items guarantees that the final hand-off matches your high standards.
Frequently Asked Questions
How long does the custom home design process usually take?
The planning and architectural design phase typically takes between one to three months to complete depending on layout complexity. This timeline ensures your builder can produce accurate blueprints, complete necessary site feasibility studies, and secure local building permits.
Can I make structural changes to my layout after framing begins?
Modifying your structural footprint after framing starts is difficult and usually requires expensive change orders that disrupt the construction schedule. It is best to finalize all floor plans, room configurations, and window placements during the early architectural drafting stage.
What is a building punch list in custom construction?
A building punch list is a detailed inventory of minor cosmetic or functional adjustments made during the final walkthrough with your contractor. It includes items like paint touch-ups, hardware adjustments, and trim fixes that your builder completes before handing over the keys.
Start Your Construction Journey Today
Building a custom home requires a dedicated, transparent partner who knows how to execute architectural drafting with absolute precision. Olson Construction & Remodeling has spent over a decade helping families across the east Twin Cities metro area turn unique design ideas into premium residential realities. We provide an honest, structured construction framework that keeps your home addition or custom build on time and on budget. Let us advocate for your family and deliver the exceptional craftsmanship your new property deserves.
Olson Construction & Remodeling
6068 9th Street North Oakdale, MN 55128
651-279-2590.
Please contact us today to schedule your initial custom home consultation.