How much does it realistically cost to build a custom home in Minnesota?
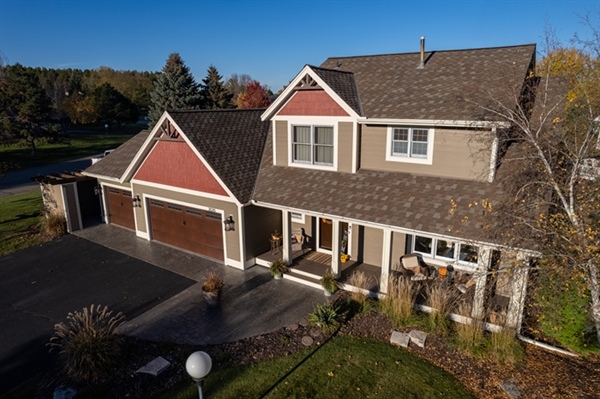
Building your dream property is an exciting journey, but understanding the financial landscape is essential before breaking ground. Custom homes are fundamentally about personalization and individual design, meaning your choices dictate the final price tag. Sourcing high-quality materials and managing a structured construction timeline require a careful balance of planning and expertise. Working with an experienced team ensures your vision aligns with a realistic budget from the initial consultation to the final handover. Navigating local market conditions in the Twin Cities metro requires a clear view of where your money actually goes. From hidden site development fees to high-end interior finishes, structural choices alter your bottom line significantly. A detailed design-build process brings clarity, communication, and collaboration to every step of your project. Preparing for these investments upfront keeps your timeline on track and protects your financial peace of mind.
Key Takeaways: - Site preparation, including grading, excavation, and utility hookups, can introduce major variable costs before framing ever begins.
- Average square footage costs fluctuate significantly depending on structural complexity, chosen finishes, and regional labor rates.
- Detailed pre-construction planning and minimizing mid-project change orders are the most effective strategies to keep building expenses within your target budget.
Custom Home Cost Factors
The total price tag of your project depends heavily on a few primary drivers, starting with your choice of property. Land costs fluctuate wildly based on proximity to major metro hubs, school districts, and natural amenities like lake views. Beyond the upfront purchase price, the physical characteristics of the lot dictate how much foundational engineering will be required.
Home size and design complexity are the next major elements that shape your construction budget. A sprawling multi-story layout with intricate roof lines, vaults, and custom architectural features demands more labor and specialized framing. Additionally, choosing premium structural elements like engineered wood technology or moisture-resistant fiber cement siding raises initial material costs but ensures superior long-term durability against unpredictable weather.
Labor availability and regional building codes also influence your final bottom line. Strict municipal energy standards require higher investments in insulation, specialized windows, and advanced climate control systems. Partnering with a comprehensive custom home builder gives you access to detailed site feasibility studies, ensuring your budget accounts for these geographical variables before construction begins.
Land Preparation & Development Costs
Before a crew can pour your foundation, the raw land must undergo intensive preparation and site development. Excavation and grading costs depend entirely on your lot's topography, soil conditions, and tree coverage. Clearing heavily wooded lots or moving massive amounts of earth to establish proper drainage can quickly add thousands of dollars to your initial expenses.
Connecting your future property to critical infrastructure is another significant cost center. In developed neighborhoods, municipal utility hookup fees for water, sewer, and electrical grids carry fixed costs set by local cities. If you are building on a rural lot, you must factor in the cost of drilling a private well, installing a compliant septic system, and running electrical lines from the nearest main road.
Permitting and administrative expenses vary widely by county and municipality across Minnesota. Impact fees, building permits, environmental reviews, and architectural drafting approvals must all be secured before groundbreaking. Failing to budget for these pre-construction essentials can stall your timeline, making early site evaluations an absolute necessity for financial transparency.
Average Cost Per Square Foot
When calculating the cost to build a custom home, square footage pricing serves as a helpful baseline but varies by tier. Standard custom builds utilizing quality builder-grade materials and straightforward floor plans represent the entry point. Mid-range properties that incorporate custom cabinetry, hardwood flooring, and upgraded exterior claddings naturally see higher per-square-foot investments.
High-end luxury custom homes featuring completely bespoke architectural plans, specialized masonry, and imported finishes represent the top tier of pricing. It is important to note that smaller homes can sometimes carry a higher cost per square foot than larger homes. This happens because high-cost areas like kitchens and bathrooms compress into a smaller overall footprint, distributing fixed costs over fewer square feet.
Construction methods also influence these figures, especially when building outbuildings or specialized additions. For example, utilizing post-frame construction for pole barns or detached workshops offers a highly cost-effective, flexible, and durable solution for adding square footage. Understanding these distinctions helps homeowners set realistic expectations during the preliminary layout phase of mn home construction.
Budget-Heavy Custom Features
Kitchens and bathrooms are consistently the most expensive spaces to design and build in any custom property. High-end natural stone countertops, commercial-grade appliances, and premium tile backsplashes drive up material costs rapidly. Incorporating custom bathroom expansions with custom-built vanities, freestanding soaking tubs, and walk-in tiled showers transforms the space into a day spa but requires a substantial financial commitment.
Bespoke interior storage solutions and specialty rooms also add weight to your overall construction numbers. Extensive custom cabinetry throughout mudrooms, walk-in closets, and living areas requires precision craftsmanship and premium lumber. Dedicated entertainment spaces like home theaters, wet bars, and multi-car showrooms complete with smart climate control systems add substantial luxury value but demand careful budget allocation.
Integrating modern smart home automation, security arrays, and architectural lighting configurations further increases electrical framing expenses. Olson Construction & Remodeling helps families navigate these choices in Oakdale, MN, balancing premium selections with cost-effective alternatives. Prioritizing where to spend ensures your custom design elements elevate your lifestyle without overextending your primary funding resources.
Strategies to Stay Within Budget
Maintaining control of your finances requires a highly structured approach to planning and selections. Establishing a firm, realistic budget cap before falling in love with a specific architectural footprint prevents emotional overspending. Work closely with your project manager during the design phase to separate non-negotiable structural needs from aesthetic upgrades that can be added later.
Avoiding mid-project change orders is single-handedly the most effective way to protect your bottom line. Making final decisions on plumbing fixtures, appliances, electrical layouts, and flooring options before signing the construction contract eliminates expensive field corrections. A reliable partner will provide a comprehensive proposal outlining a clear scope of work and a realistic project timeline to keep everyone aligned.
Choosing an experienced local firm with in-house architectural drafting capabilities streamlines communication and eliminates outsourcing fees. Working with the same team from initial blueprints to the final walkthrough ensures your budget constraints guide the design from day one. If you are ready to explore your options, you can share your ideas and get an honest estimate by connecting with Olson Construction & Remodeling.
Frequently Asked Questions
Are site preparation costs included in a standard home building quote?
Typically, standard building quotes cover foundational work but may exclude major raw land development variables like extensive tree clearing, blasting bedrock, or running long utility lines. It is crucial to request a comprehensive site feasibility study to ensure all grading, municipal hookup fees, and septic requirements are clearly accounted for upfront.
How long does the design and planning phase take before construction begins?
The pre-construction design, drafting, and permitting phase generally takes anywhere from two to six months depending on design complexity. This timeline allows your builder to finalize architectural blueprints, obtain local municipal permits, and order long-lead materials before groundbreaking.
Can I save money by sourcing my own materials or doing DIY work?
Sourcing your own materials rarely saves money because professional builders have access to commercial trade discounts and wholesale warranties. Additionally, doing your own labor can conflict with builder liability insurance, complicate code inspections, and potentially void critical structural warranties on your new home.
What is a construction contingency fund, and how much should I set aside?
A contingency fund is a dedicated financial buffer reserved strictly for unforeseen expenses, such as unexpected soil issues or municipal code updates. Financial experts universally recommend maintaining a contingency fund equal to 10% to 15% of your total contract value to protect your project from mid-construction surprises.
Start Your Custom Home Journey
Building a home tailored entirely to your lifestyle is a major investment, and our team is dedicated to making that journey seamless, transparent, and rewarding. At Olson Construction & Remodeling, we leverage our extensive background in architectural drafting and hands-on construction to bring your custom blueprints to life without the stress of outsourced communication. We prioritize quality building materials, elite certifications, and honest pricing to build properties that serve families for generations. Whether you want to build a sprawling custom estate, add a functional second-story expansion, or construct a durable pole barn, we have the specialized expertise to execute your project flawlessly. Contact Us today to schedule your initial consultation and take the first step toward building your dream home.