How do you choose the right lot for building a custom home?
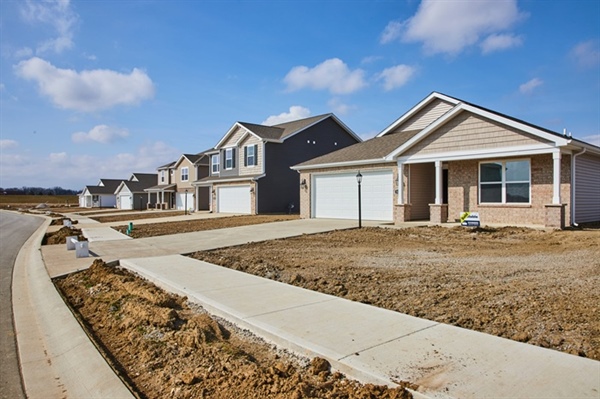
Choosing the perfect plot of land is the critical first step in bringing your dream property to life. Selecting a piece of real estate involves far more than simply finding a beautiful view or a desirable neighborhood. Homeowners must evaluate a complex set of environmental, legal, and structural factors to ensure their chosen property can safely and legally support their structural vision. Conducting diligent research before finalizing a land purchase prevents costly surprises during the construction phase. Working with experienced professionals allows you to identify hidden challenges and maximize your investment from the ground up. By taking a proactive approach to site selection, you can confidently lay the foundation for a seamless and rewarding building experience.
Key Takeaways: - Physical land traits like topography, shape, and size dictate home design limits and site preparation budgets.
- Zoning ordinances, local building setbacks, and HOA rules carry legal authority over your home's size and placement.
- Soil testing and utility access assessments are essential steps to avoid unexpected infrastructure and foundation fees.
Selecting the Right Building Lot Trait
Evaluating physical traits like size, shape, topography, access, and utilities is essential before purchasing a residential building lot. The physical profile of the land dictates what architectural layouts are structural possibilities and directly impacts your overall site preparation budget. A narrow or steeply sloped piece of land can restrict your layout options, while a flat, well-proportioned plot offers maximum design flexibility.
Topography influences water management and excavation requirements significantly. Building on steep inclines often demands specialized engineered blueprints, retaining walls, and advanced erosion control systems. Conversely, a lot with a gentle slope might be ideal for constructing a home with a functional walkout basement, turning a geographic trait into a distinct lifestyle advantage.
Access and utility placement play a massive role in early logistics and long-term convenience. Ensure the plot has established legal access from a public road to avoid costly right-of-way disputes or expensive driveway construction. Assessing these physical elements early helps ensure your property pairs perfectly with a premium custom home builder to achieve your design goals.
Navigating Zoning and Building Rules
Zoning laws, municipal restrictions, and neighborhood guidelines establish the legal framework for what you can construct on your land. Local ordinances enforce strict boundary setbacks, property height limitations, and maximum lot coverage percentages that directly dictate the footprint of your home. Ignoring these regulations can lead to severe legal penalties or force costly structural modifications during development.
Homeowners association rules and property easements introduce additional design boundaries that you must verify prior to closing. Neighborhood guidelines often mandate specific exterior architectural styles, roofing materials, and color palettes to maintain community visual standards. Easements may grant utility companies or neighboring properties legal access to portions of your land, entirely banning permanent structures in those designated areas.
Reviewing local regulations ensures your architectural plans align perfectly with regional guidelines. If your design vision includes specialized exterior structures, you must cross-reference municipal rules to verify compliance. Understanding these parameters before buying land protects your investment and ensures you can successfully utilize comprehensive garage building services without boundary conflicts.
Importance of Soil Site Testing
Soil conditions and professional site evaluations are critical factors that determine the safety, stability, and structural engineering requirements of your foundation. A comprehensive soil test identifies the load-bearing capacity of the ground and checks for high water tables or expansive clays. Earth that expands or shifts dramatically when wet can cause severe foundation cracking and structural failure over time if left unaddressed.
Drainage concerns and geographical challenges must be analyzed to prevent chronic moisture issues and basement flooding. The natural absorption rate of the land dictates how rainwater moves across the property and determines the complexity of your grading plan. Poorly draining earth or a high water table requires extra preventative measures, including heavy-duty waterproofing, specialized field tile, and continuous sump pump systems.
Unfavorable soil assessments can lead to thousands of dollars in unexpected construction challenges and structural reinforcement fees. If the ground is unstable, engineers may require extensive soil corrections, deep helical piers, or specialized concrete footings to support a home safely. Identifying these subterranean issues early allows you to accurately budget for robust foundation installations when organizing your basement remodeling services down the road.
Infrastructure Impact on Building Cost
The availability of utilities and proximity to public infrastructure heavily influence the final cost of developing a vacant plot. Developing a piece of real estate that already has direct access to municipal water, public sewer networks, natural gas, electricity, and high-speed internet is far less expensive than developing a remote site. Proximity to these systems eliminates the need for long structural extensions and high connection fees.
Building on a rural or unserviced plot requires a substantial upfront investment to establish basic independent systems. If public sewer access is unavailable, you must budget for a private septic system, which requires a successful percolation test and dedicated land area. Digging a private well for freshwater, running electrical lines from the nearest main road, and installing propane storage tanks can rapidly add tens of thousands of dollars to your initial budget.
Olson Construction & Remodeling helps clients navigate these complex infrastructure assessments throughout Oakdale, MN, ensuring no hidden utility fees disrupt your budget. Municipal connection permits, road cutting fees, and utility company hookup assessments vary drastically by location. Confirming these infrastructure details before purchasing land protects your development fund and ensures you have the necessary power and water to support extensive exterior improvements, including professional gutter installation services.
Location Influence on Long-Term Value
The geographical location of your lot is the single most important factor driving your property's long-term appreciation and eventual resale potential. A plot situated within a highly rated school district or a community with expanding amenities inherently maintains a stronger market demand. Proximity to parks, grocery stores, medical facilities, and retail districts consistently draws buyers and supports strong real estate valuations over time.
Commute times and local infrastructure planning play a significant role in determining how your property values will shift in the coming years. Easy access to major highways and corporate employment hubs enhances a site's desirability for busy professionals. Evaluating municipal master plans helps you avoid purchasing next to future commercial zoning eye-sores while positioning you to benefit from planned public investments.
Securing land in a stable, growing area ensures that any structural enhancements you perform will yield a strong return on investment. Whether you are executing minor aesthetic upgrades or major structural overhauls, the surrounding neighborhood sets the ceiling for your property's market price. Investing in an excellent location guarantees that high-end additions, premium siding upgrades, or comprehensive roofing services will effectively maximize your home's total financial value.
Frequently Asked Questions
What is a lot percolation test?
A percolation test, or perc test, measures how quickly water absorbs into the soil of a building lot. This evaluation is legally required to determine if the ground can support a traditional private septic system. The results dictate the specific type and size of septic design allowed on the property.
Can I build over a property easement?
No, you cannot build permanent structures over a legal property easement. Easements grant utility companies or municipalities the permanent right to access specific areas of your land for maintenance and infrastructure. Constructing a home, garage, or deck over these zones is a violation that can result in forced demolition.
How do setbacks affect my home's size?
Setbacks define the mandatory legal distance that a structure must be placed from property lines, roads, and wetlands. These municipal boundaries reduce the actual buildable area of your lot, directly limiting the maximum width and depth of your home's footprint. You must subtract these setback zones from the total plot dimensions to find your true building envelope.
Start Your Custom Building Journey Today
At Olson Construction & Remodeling, we bring 16+ years of specialized design-build and restoration experience to every residential project. Our owner's deep background in professional architectural drafting allows us to analyze prospective lots accurately and create custom blueprints tailored specifically to your land's topography and zoning parameters. We prioritize complete transparency, quality building materials, and honest communication from the initial site evaluation until the final walkthrough. Whether you are navigating complex storm damage insurance claims, planning an expansive home addition, or preparing to build your dream custom property, our team delivers superior craftsmanship across the east Twin Cities metro area and Western Wisconsin. Reach out to us today to share your project goals and schedule your initial design consultation.
Olson Construction & Remodeling
6068 9th Street North, Oakdale, MN 55128
Phone: 651-279-2590
Contact Us